
Notice to developers: Highly urbanized area - Your projects are welcome (subject to'municipal acceptance).
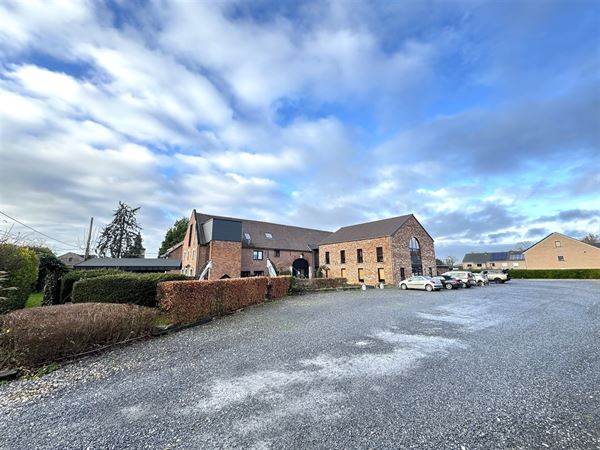
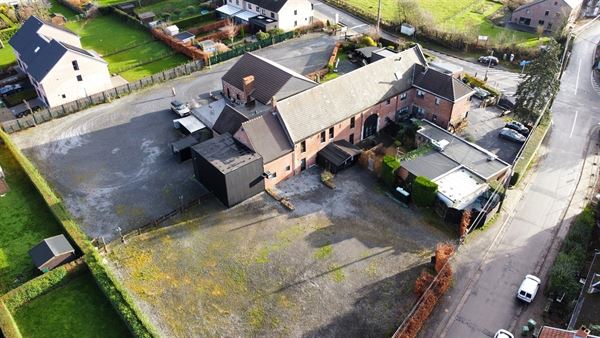
'immobilière Trust is pleased to present this mixed-use building'with a total surface area of +/- 1,463 m².
Situated on the heights of Wandre, it benefits from'an ideal location 3 km from the E42 motorway and 12 km from the center of Liège.
The property comprises two'event halls,'a sports hall,'a first floor shop (currently a restaurant/pizzeria),'an apartment and'a house.
The two party halls (+/- 629.78 m²) can accommodate'400 people, and each has'a kitchen area.
They also benefit from'outdoor spaces (garden/terraces) and numerous parking spaces.
The sports hall (+/- 309.96 m²) offers 4 separate areas.
The commercial first floor (+/- 113.2 m²) has'a terrace and its own parking space.
The house (+/- 201.44 m²) comprises'a living room,'a kitchen,'an office,'a laundry room, four bedrooms,'a bathroom and'a terrace.
The'apartment (+/- 208.67 m²) features a living room, an open-plan kitchen, two bedrooms and a bathroom. It is completed by convertible cellars and'an exterior.
EPB: House EPB D and apartment EPB E.
Heating: City gas ('event and sports rooms), oil (house) and pellet stove (apartment).
Rents: Restaurant/pizzeria 2,300 €/month, house 1,200 €/month and apartment 800 €/month.
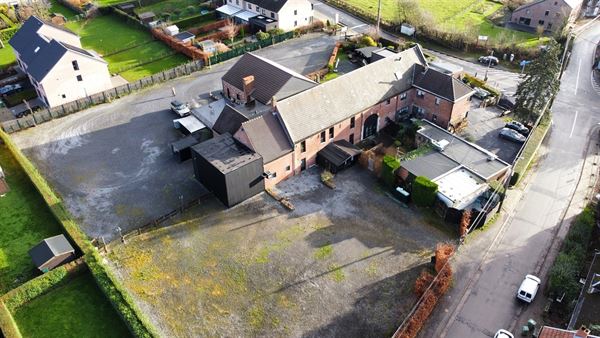
The parking area is +/- 2,700 m².
Possibility of'a purchase with equipped gym (+ 250.000 €) and equipped kitchens (+ 100.000 €).
Info: 010/68.01.81